
Summer 2026 Renovations: Our Bathroom and Kitchen Projects
Poynton to Bury: the bathrooms, kitchen, and flat we finished this summer around Manchester and Cheshire, plus the fittings and finishes behind them.
This summer we completed bathrooms in Poynton, Didsbury, Altrincham, Eccles, and Bury, plus a kitchen and a flat in Sale.
Put the photos side by side and a few things repeat: warm light, natural textures, and black, brass, or brushed metal in places where chrome would once have gone by default. Here is the tour, with the fittings named where we know them and a short read further down on where kitchens and bathrooms seem to be heading, for anyone planning their own.
Poynton: a big bathroom with only two focal points
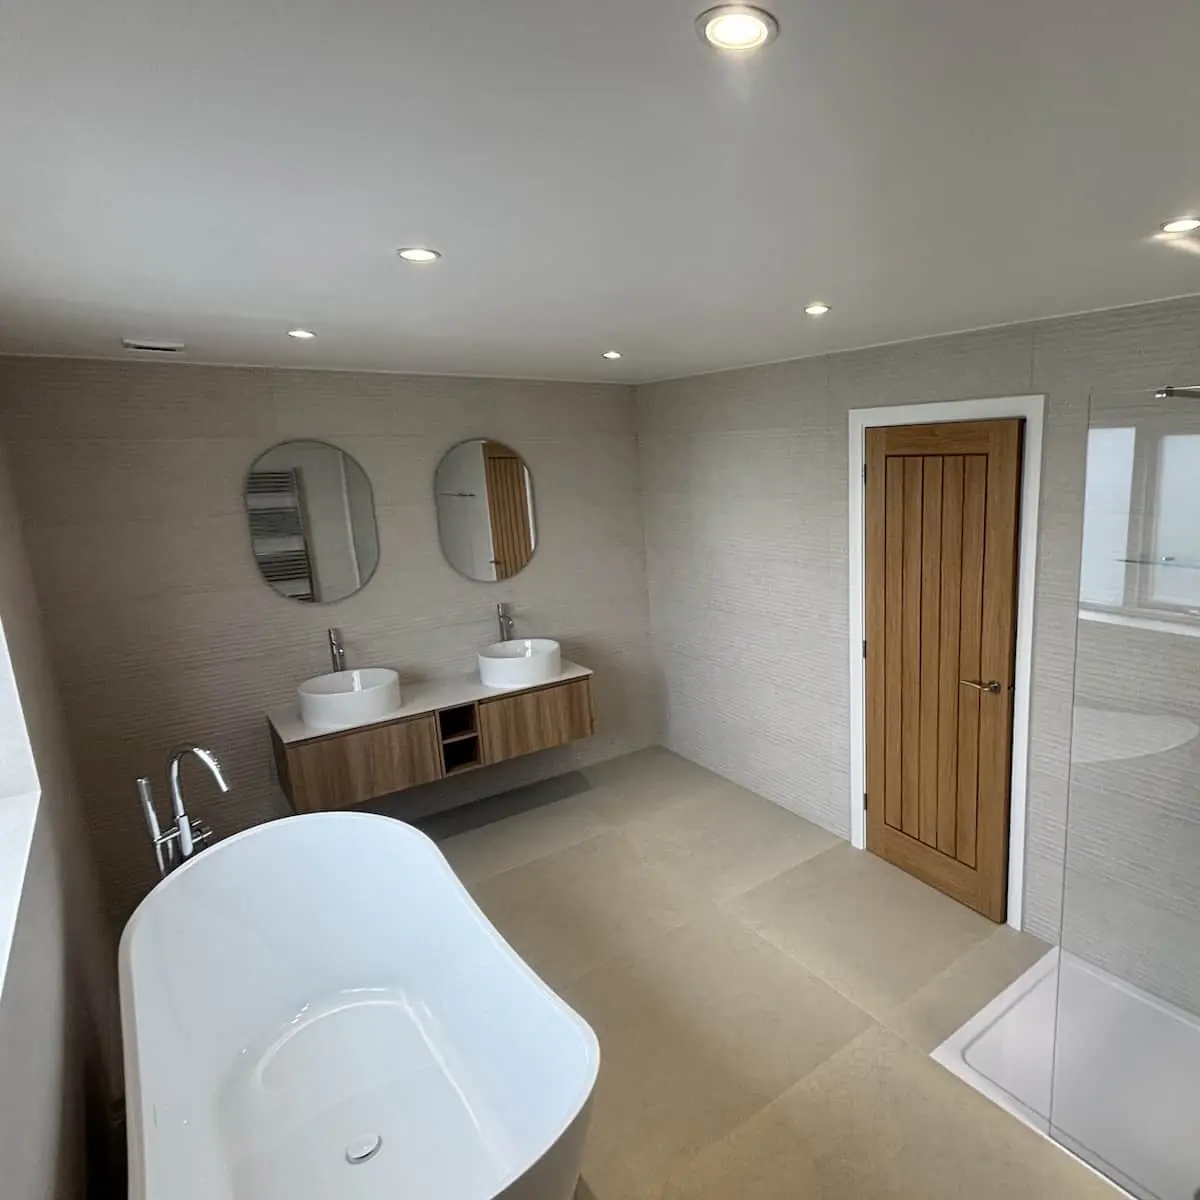
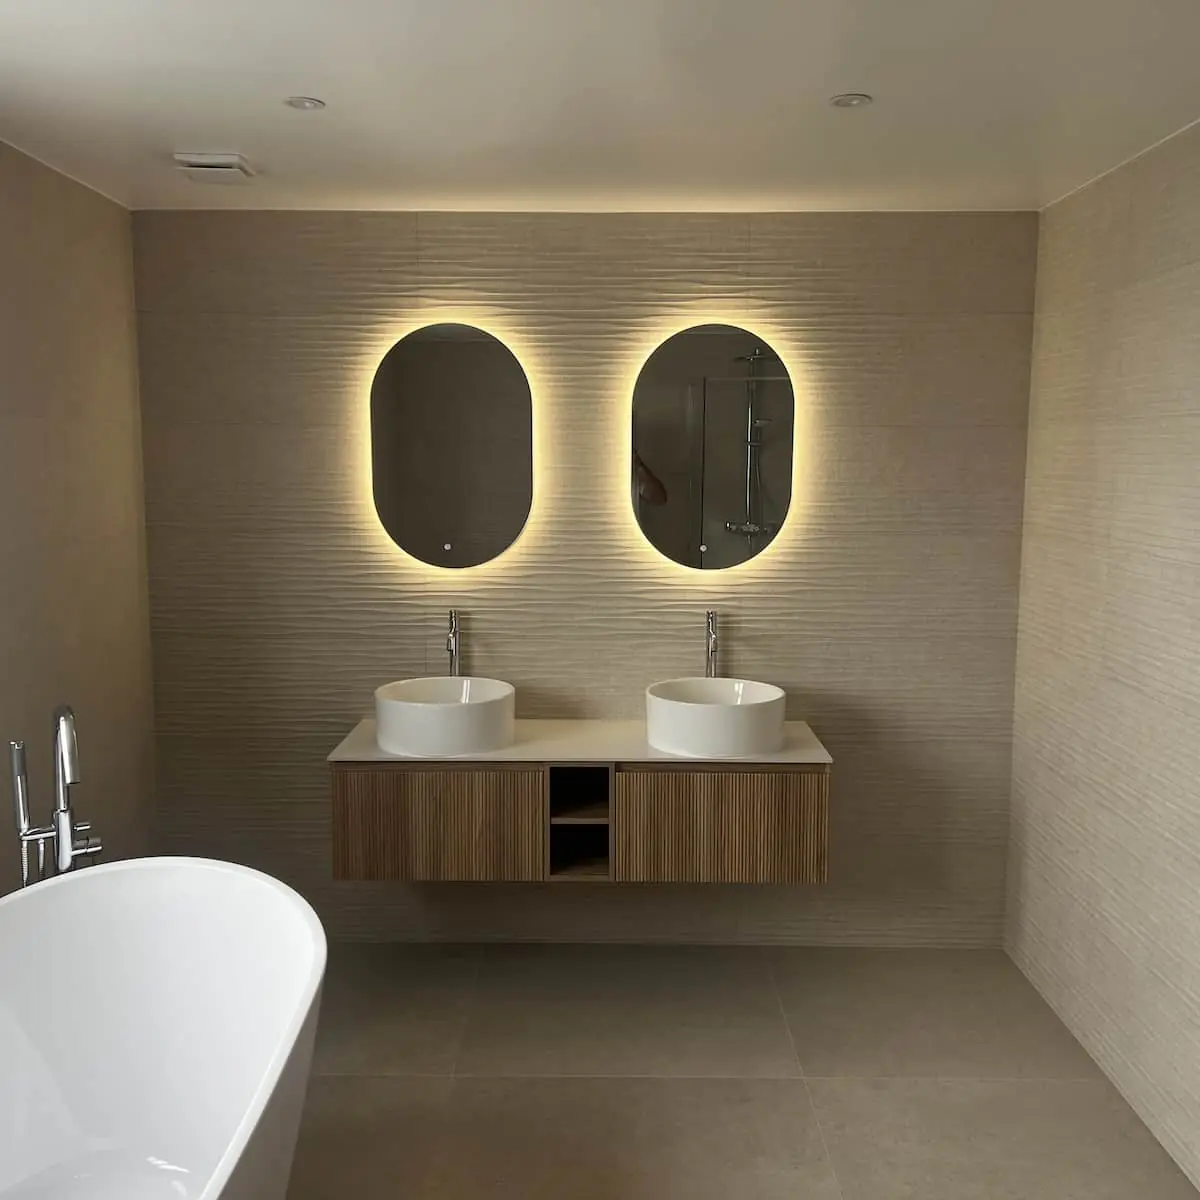
Poynton is the largest of the bathrooms in this round-up, and big rooms tend to go wrong in the same way: too many things competing for attention. This one gets away with it by having two. The first is the freestanding bath with its floor-standing filler. The second is the vanity wall, where a pair of oval mirrors glow against a wave-textured tile.

Look at what is missing. There is no mosaic, no accent colour, and no niche cut into the tile. Large, pale stone-effect tiles run across the floor, the walls pick up a fine ribbed texture, and an oak-look door with vertical grooves brings in the only real warmth. The two basins sit on a wall-hung, oak-look unit with a fluted front and open shelves in the middle.
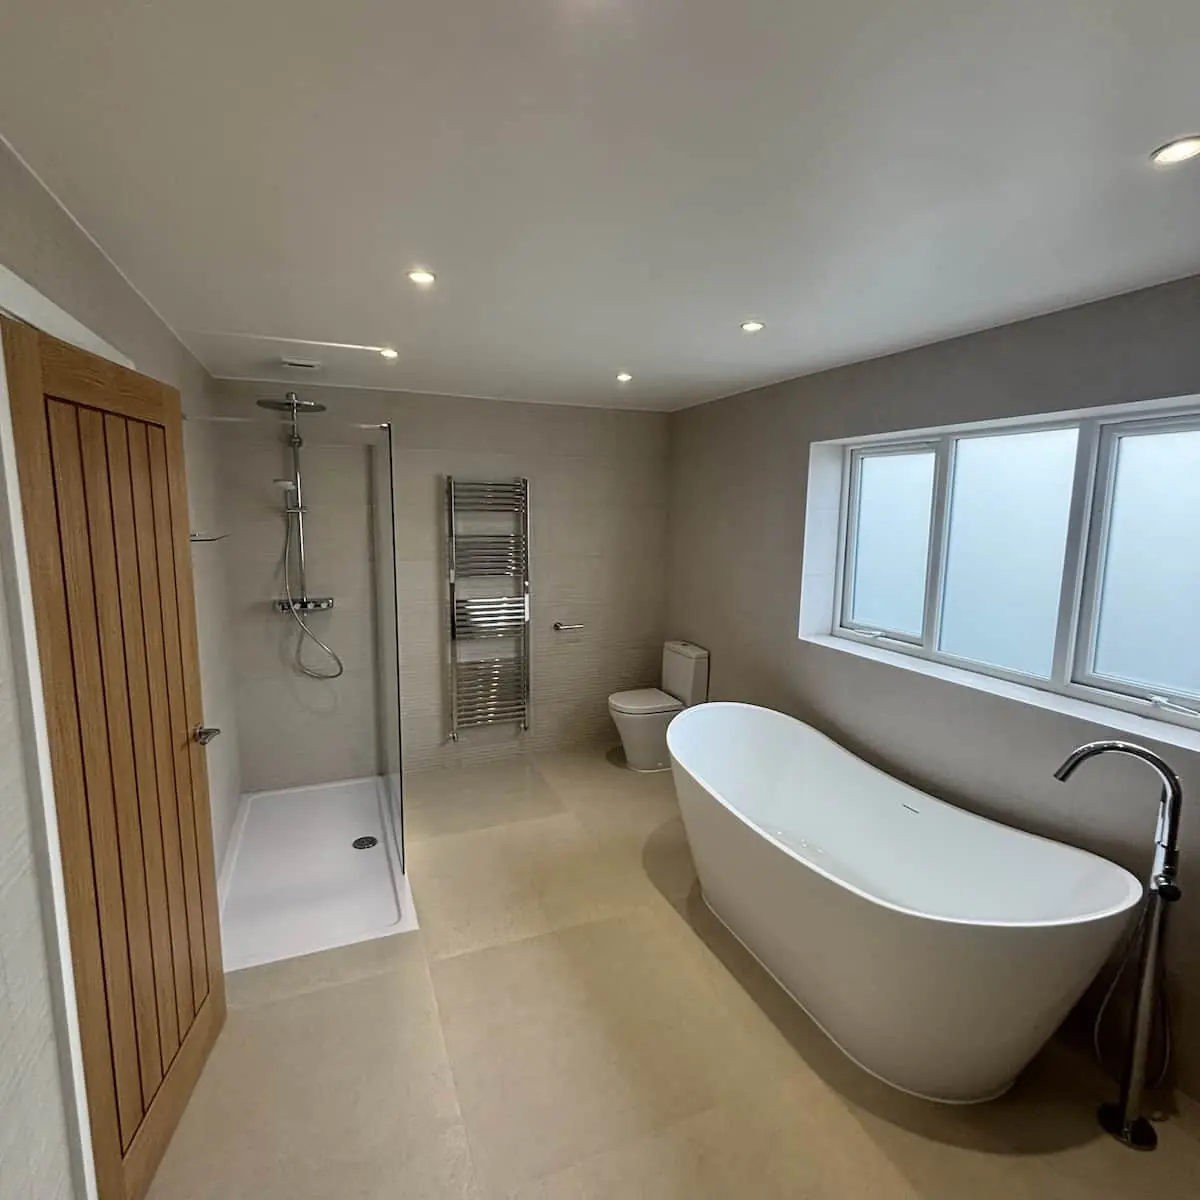
The walk-in shower sits behind a single fixed pane of glass, with a low white tray, a rainfall head, and a bar mixer from Grohe. RAK Ceramics fixtures were fitted here as well. A tall chrome towel rail stands beside the shower, and a band of frosted windows above the bath lets in light without an audience.
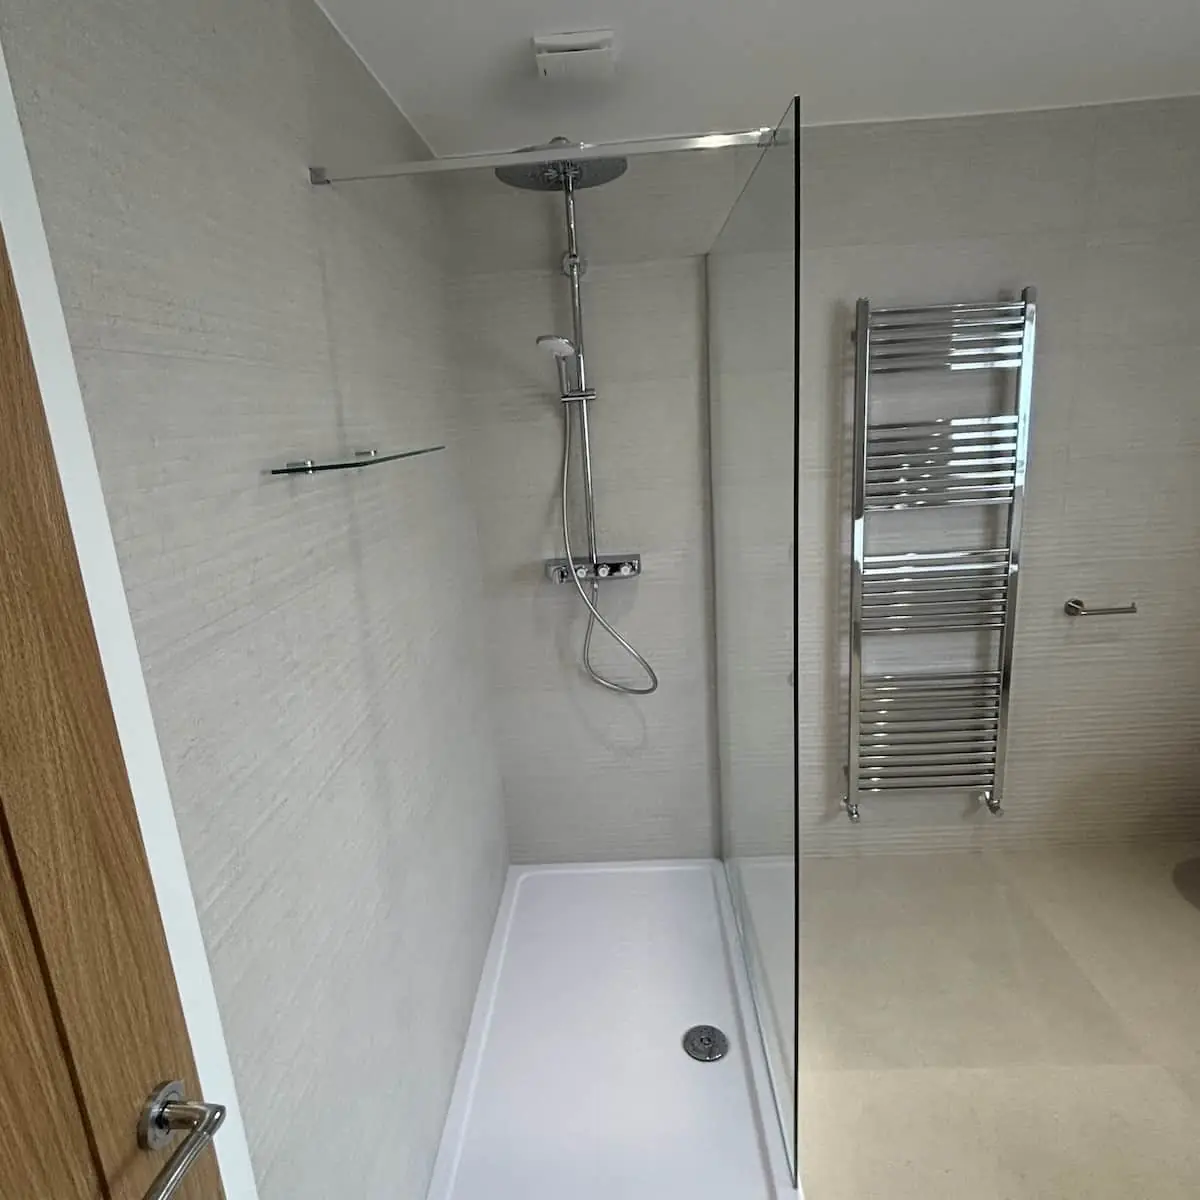
If you like the floor-standing filler, settle where the bath goes early. The pipes come up through the floor, so it is a first-fix decision, long before any tiling. The mirrors are the same story: a backlit mirror wants its power supply in exactly the right spot, and our guide to choosing an electrical bathroom mirror explains the IP ratings and zones.
Didsbury: a terrazzo main bathroom and a small black en-suite
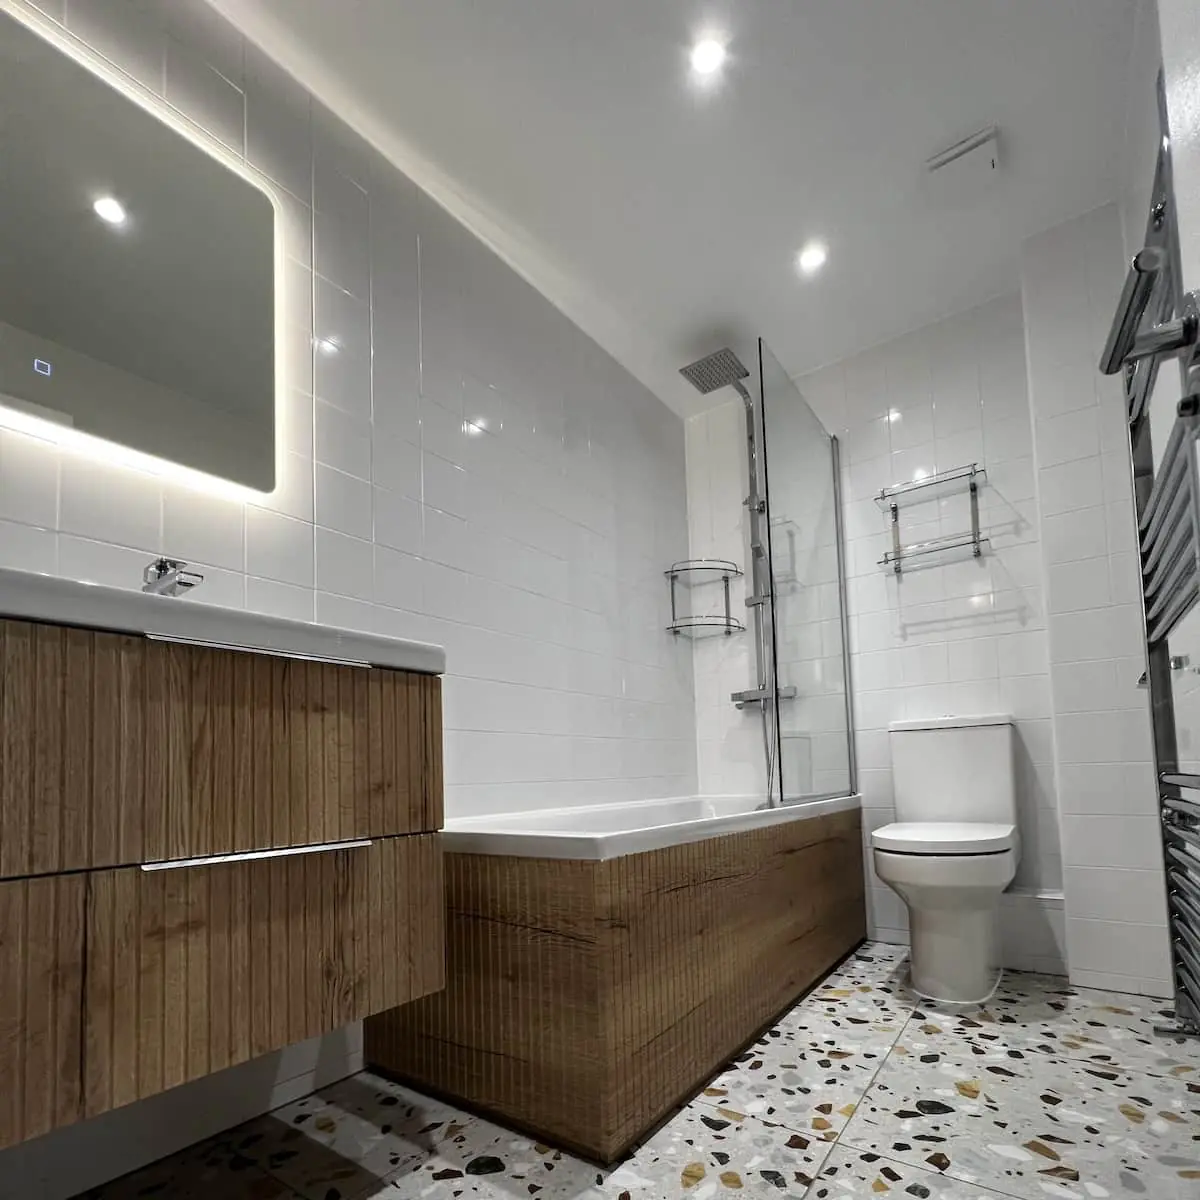
Two Didsbury jobs, and they could hardly be more different. The main bathroom hands the drama to the floor, a speckled terrazzo-look tile, and keeps everything else plain: white wall tiles, an oak-look vanity with a fluted front that is repeated on the bath panel, and an LED mirror glowing softly round its edge. A glass screen and a rainfall head turn the bath into the shower as well.
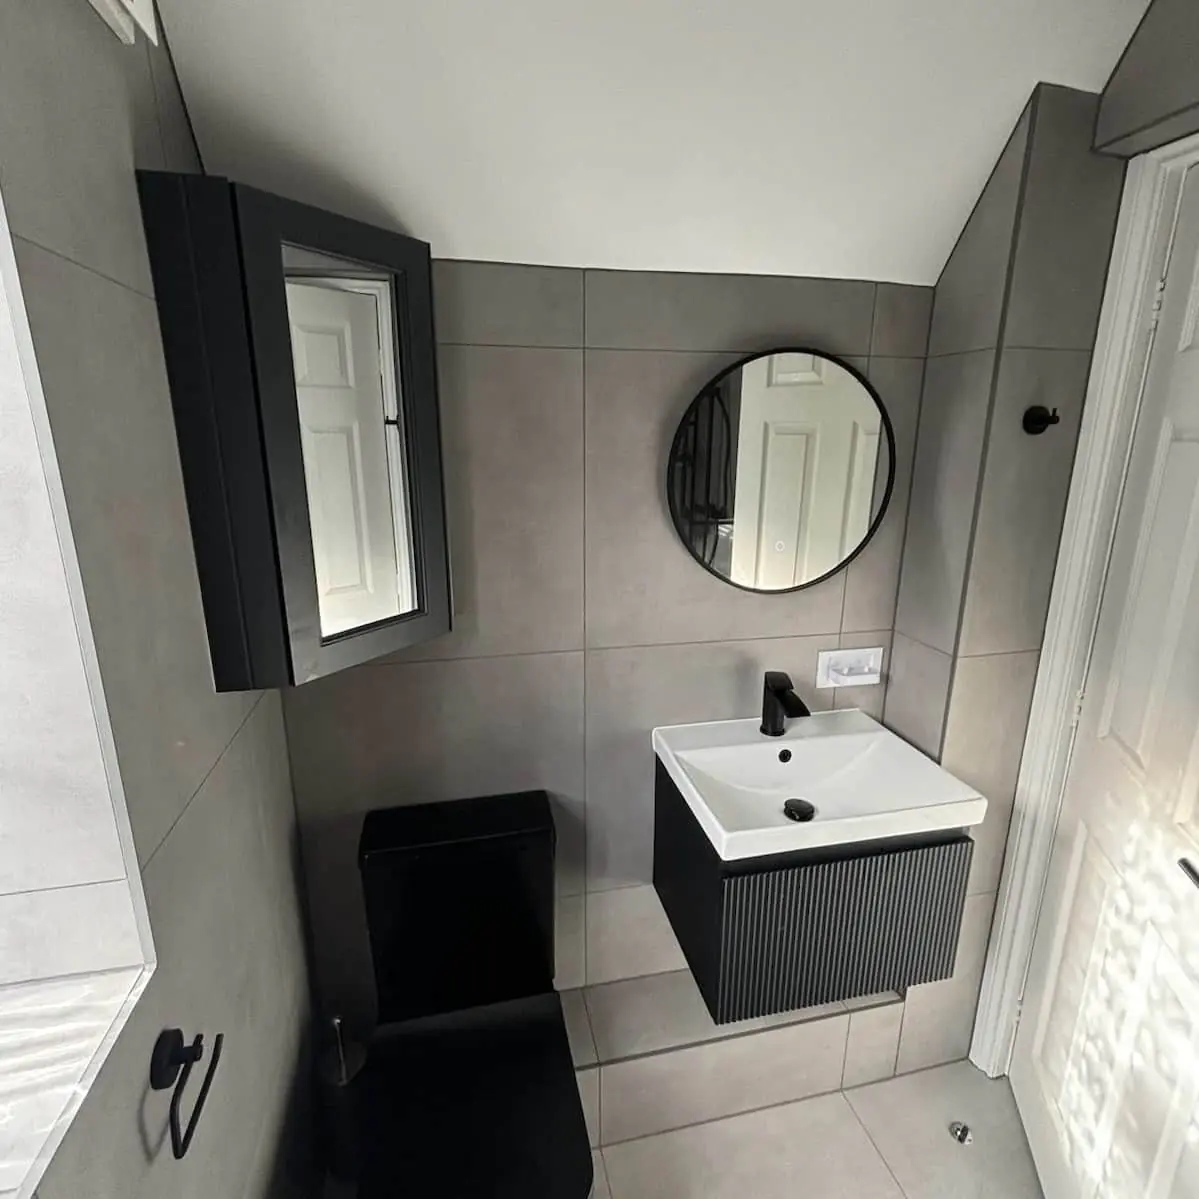
The en-suite, tucked under a sloping ceiling, goes the other way and commits completely to black: a matt black toilet, a fluted black wall-hung vanity, a round black-framed mirror, and a mirror cabinet to match, all against large grey tiles.
Matt black has a reputation for showing water marks, mostly limescale. United Utilities describes the majority of the North West’s water as soft or very soft, so it is less of a worry here than in a hard-water area, though a quick wipe after a shower still helps.
One caution on cleaning: the tap makers do not agree. Some say a little white vinegar is fine for limescale, others say never use it, so follow the care sheet that came with yours. Our guide to tap finishes goes through chrome, brass, and matt black in more detail.
Altrincham: concrete-effect tiles and one patterned wall
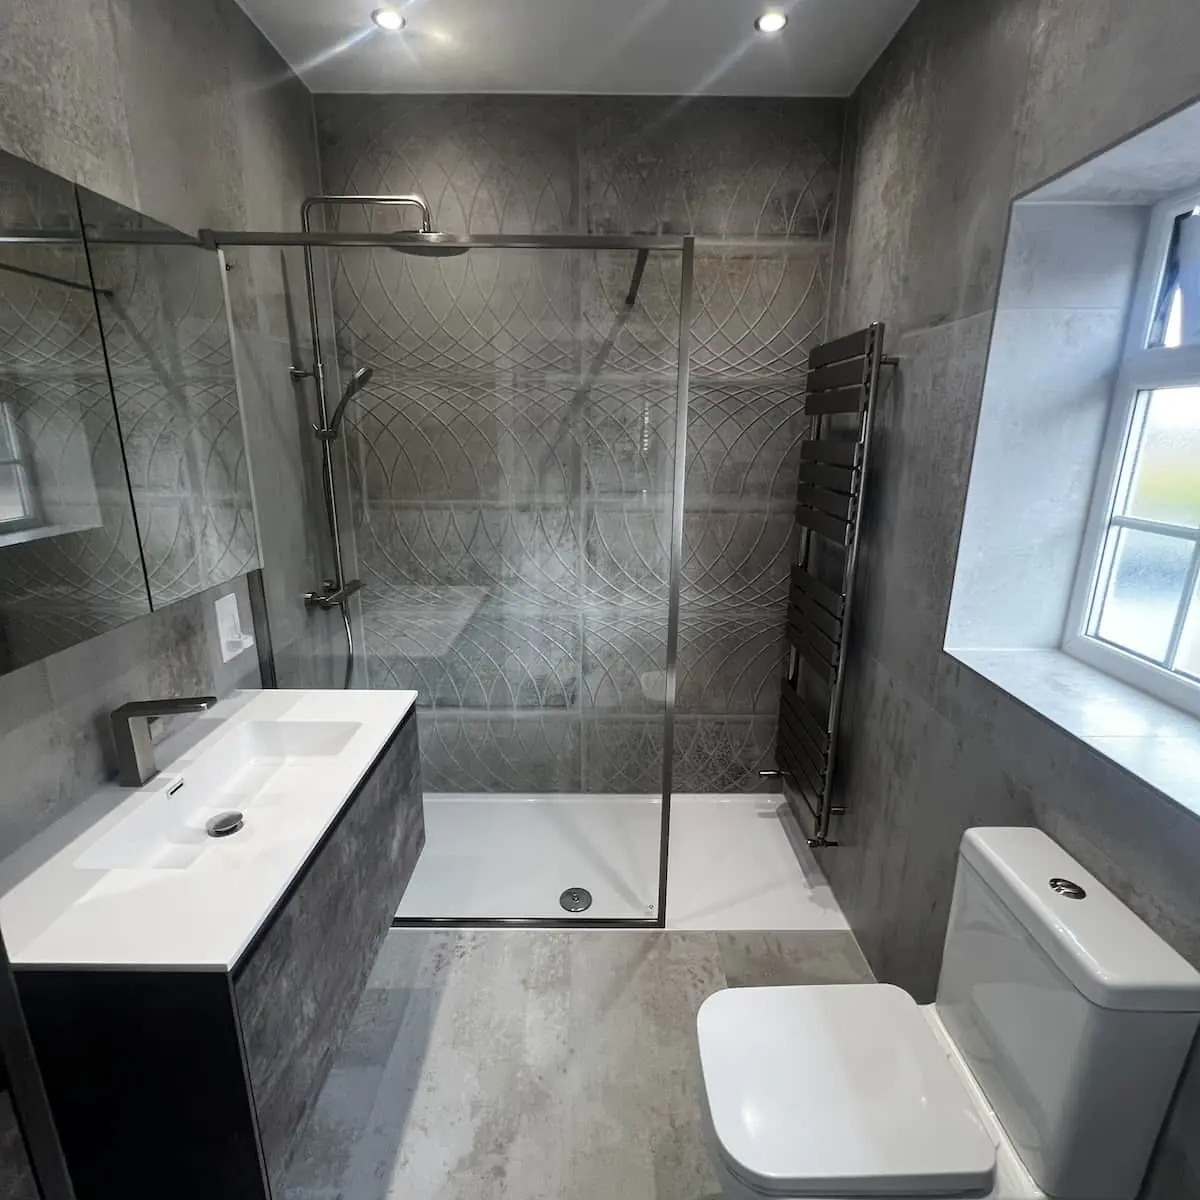
In Altrincham, large concrete-effect tiles cover the walls, the floor, and even the window reveal, and the metalwork stays in the same grey family as the tiles. The only pattern lives inside the shower: a wall of embossed overlapping arcs that picks up the downlights.
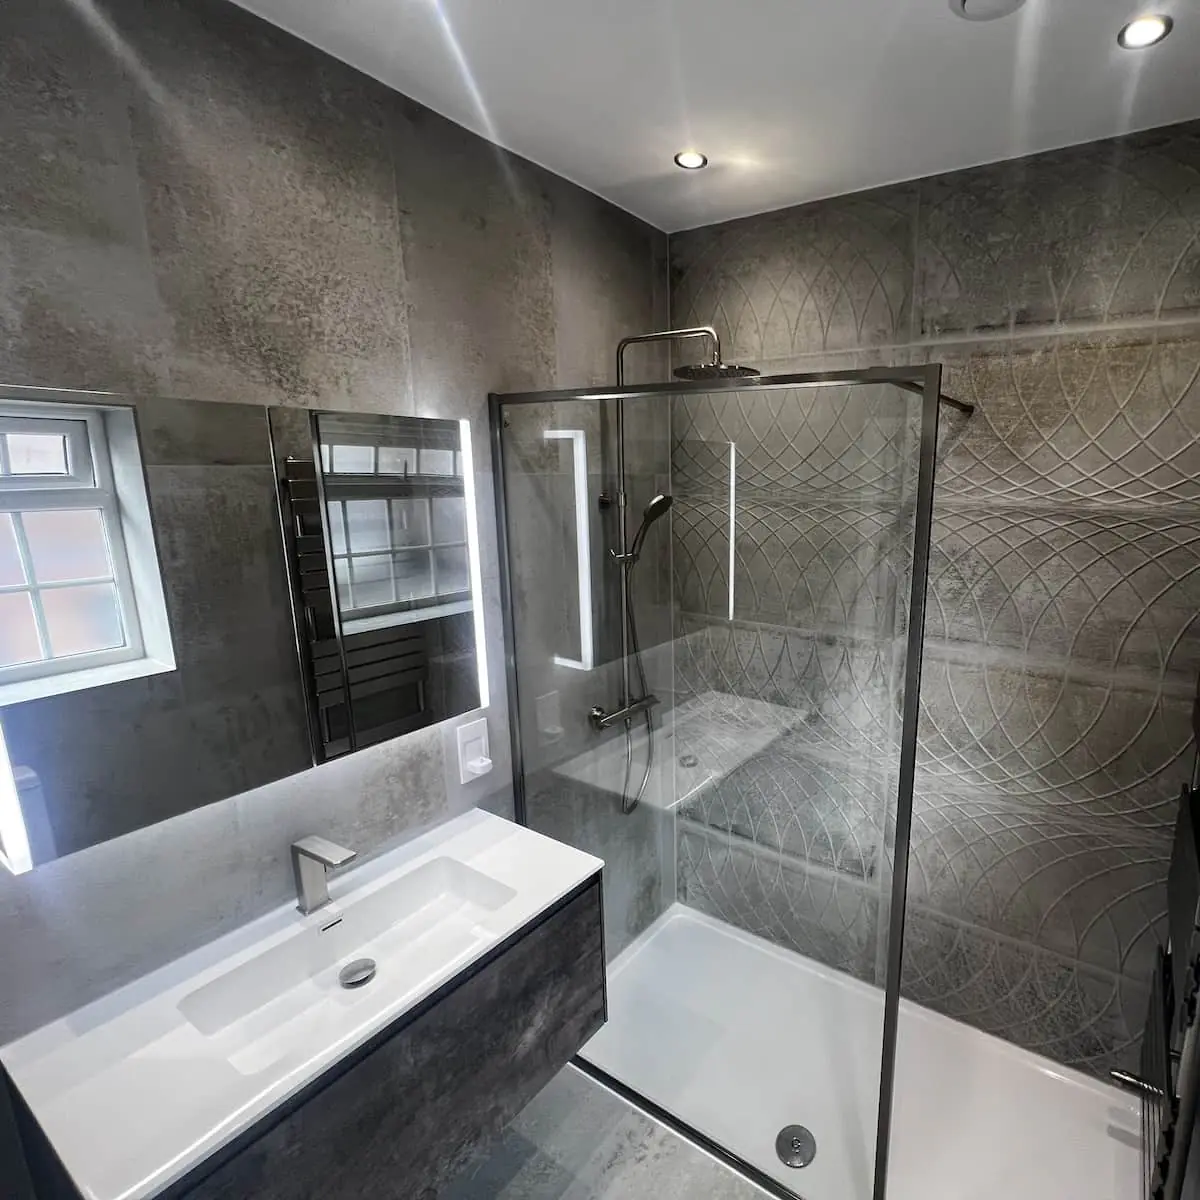
Confining the pattern to the shower has a practical side: if you tire of it in 10 years, you redo one wall rather than the whole room. The lit mirror cabinet, the black towel rail, and the slim-framed screen all keep to the same muted palette.
Eccles: green and cream stripes in a small bath-shower room
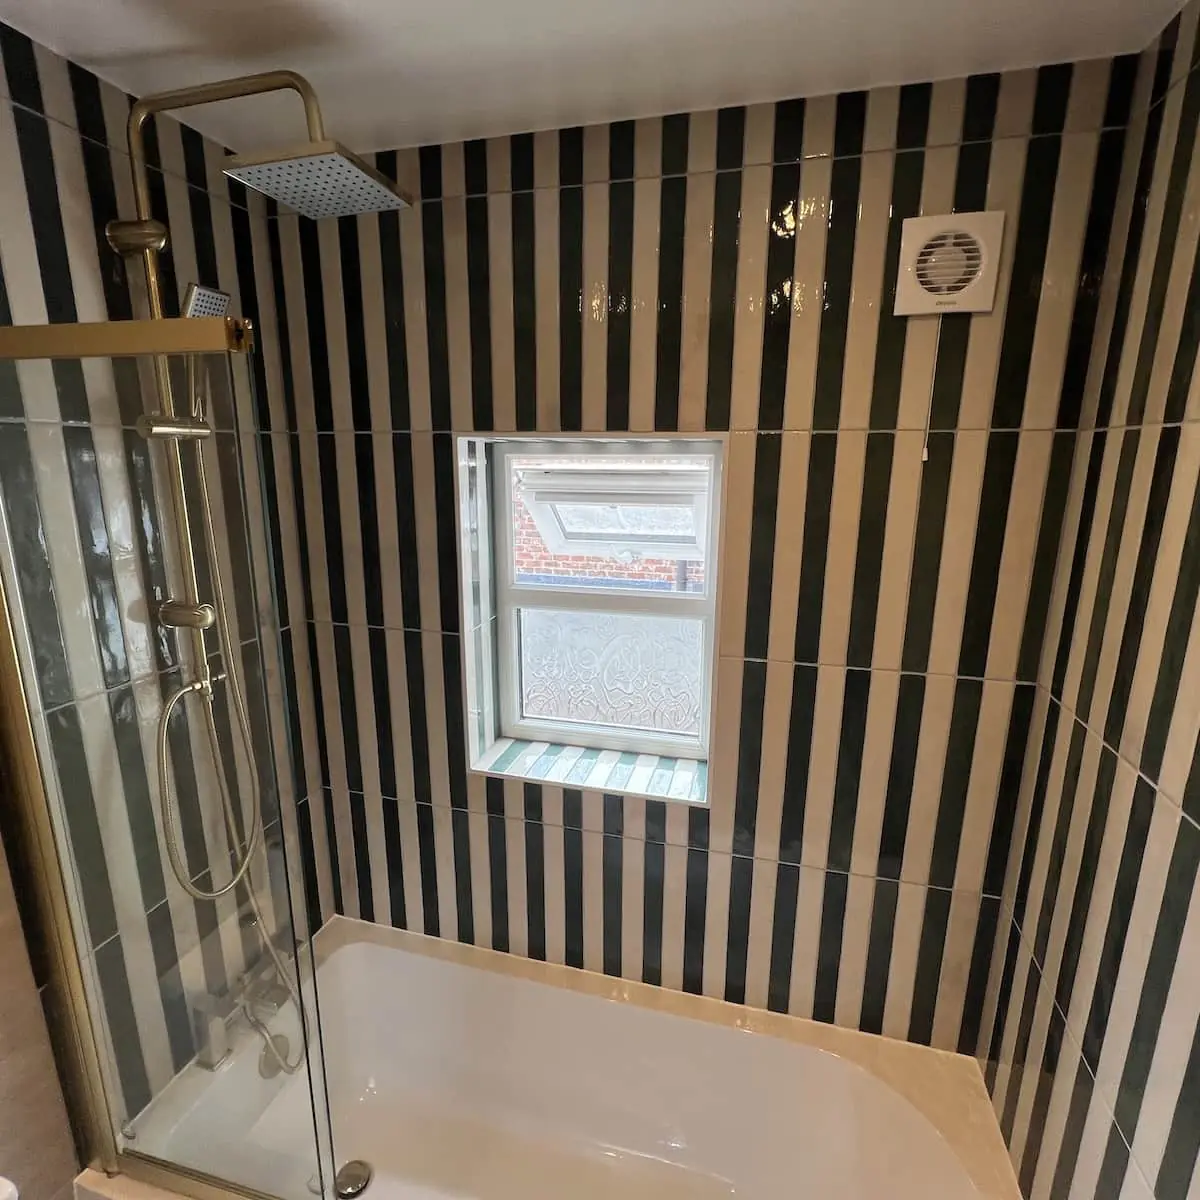
Stripes are unforgiving. Every joint has to run true from floor to ceiling, because a line that drifts by a couple of millimetres is obvious from across the room, and the setting-out before the first tile goes on is where the skill is.
The Eccles bathroom shows why it is worth the effort. It is a bath with a hinged screen and a shower over it, and every wall above the bath is tiled in vertical stripes of glossy dark green and cream, with the window sitting in the middle and a turquoise tiled ledge beneath it. Running tile vertically is a well-known way to make a low room feel taller, which helps in a bathroom this size. The shower set and the towel rail are brass-finish, which suits the green, and the mixer is Grohe.
Bury: terracotta, sage, and a leaded-style window
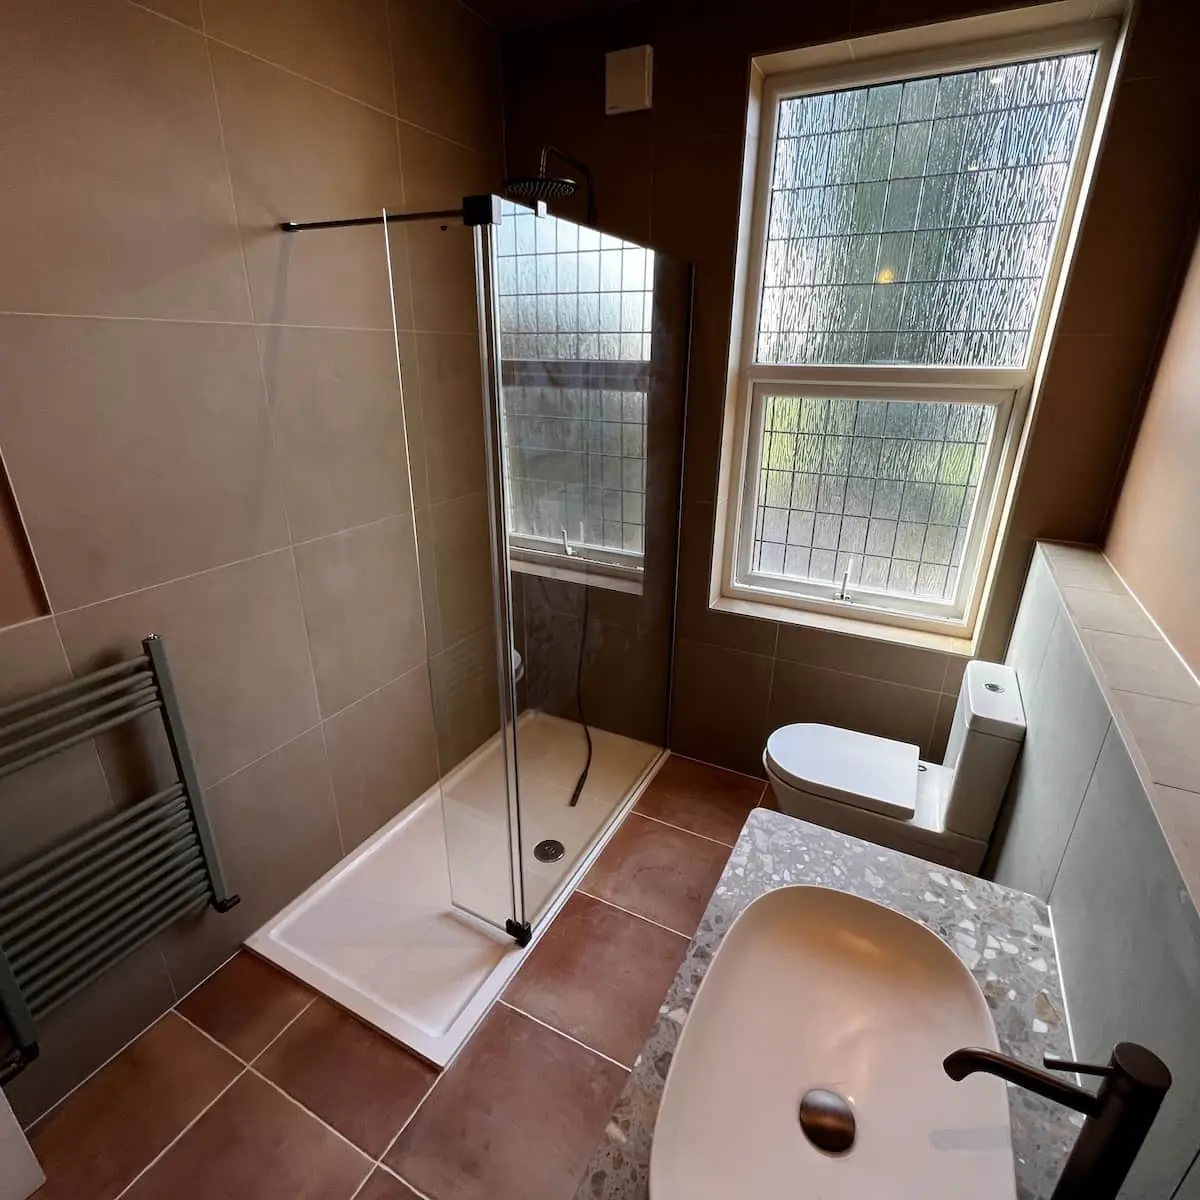
The Bury bathroom stays earthy: terracotta floor tiles, large warm-brown wall tiles, and a low ledge of sage green tile behind the toilet that picks up the sage towel radiator. The vanity top is terrazzo-style, carrying a large oval basin and a dark bronze tap, and the window glass is leaded-style rather than plain frosted.
The kitchen: dark timber against matt green-grey
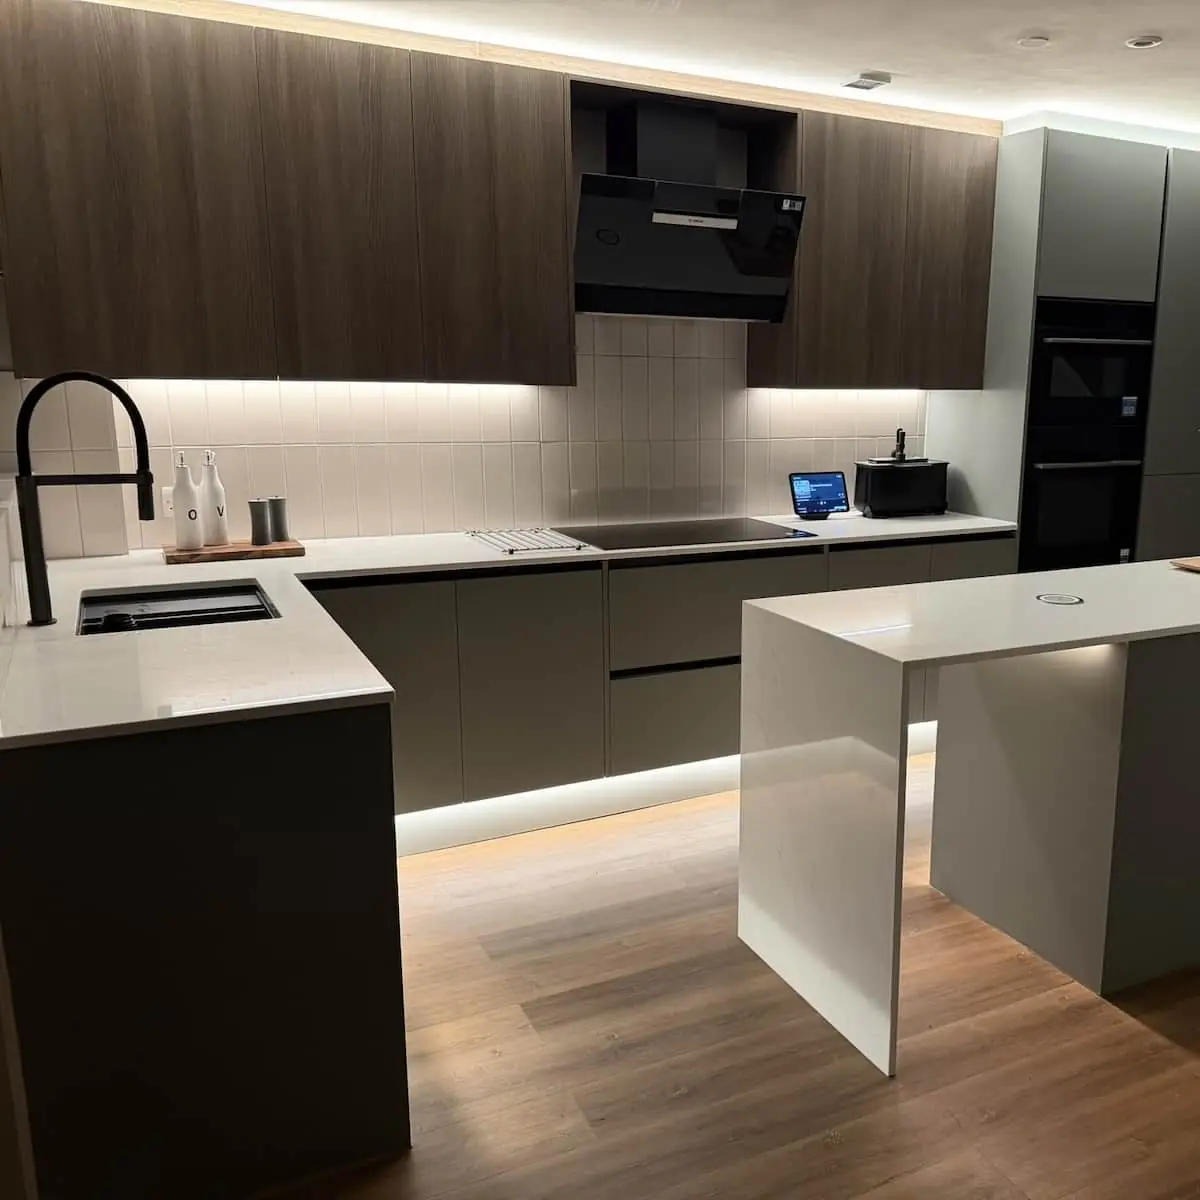
The kitchen was supplied and fitted by us: a long room that finishes at glazed doors onto the garden. Two materials carry it. The wall units are a dark, straight-grained timber finish, while the base units and the tall column are a matt, muted green-grey with no handles, just a shadow groove to pull on. A white worktop turns the corner and ends in a waterfall edge on the island.
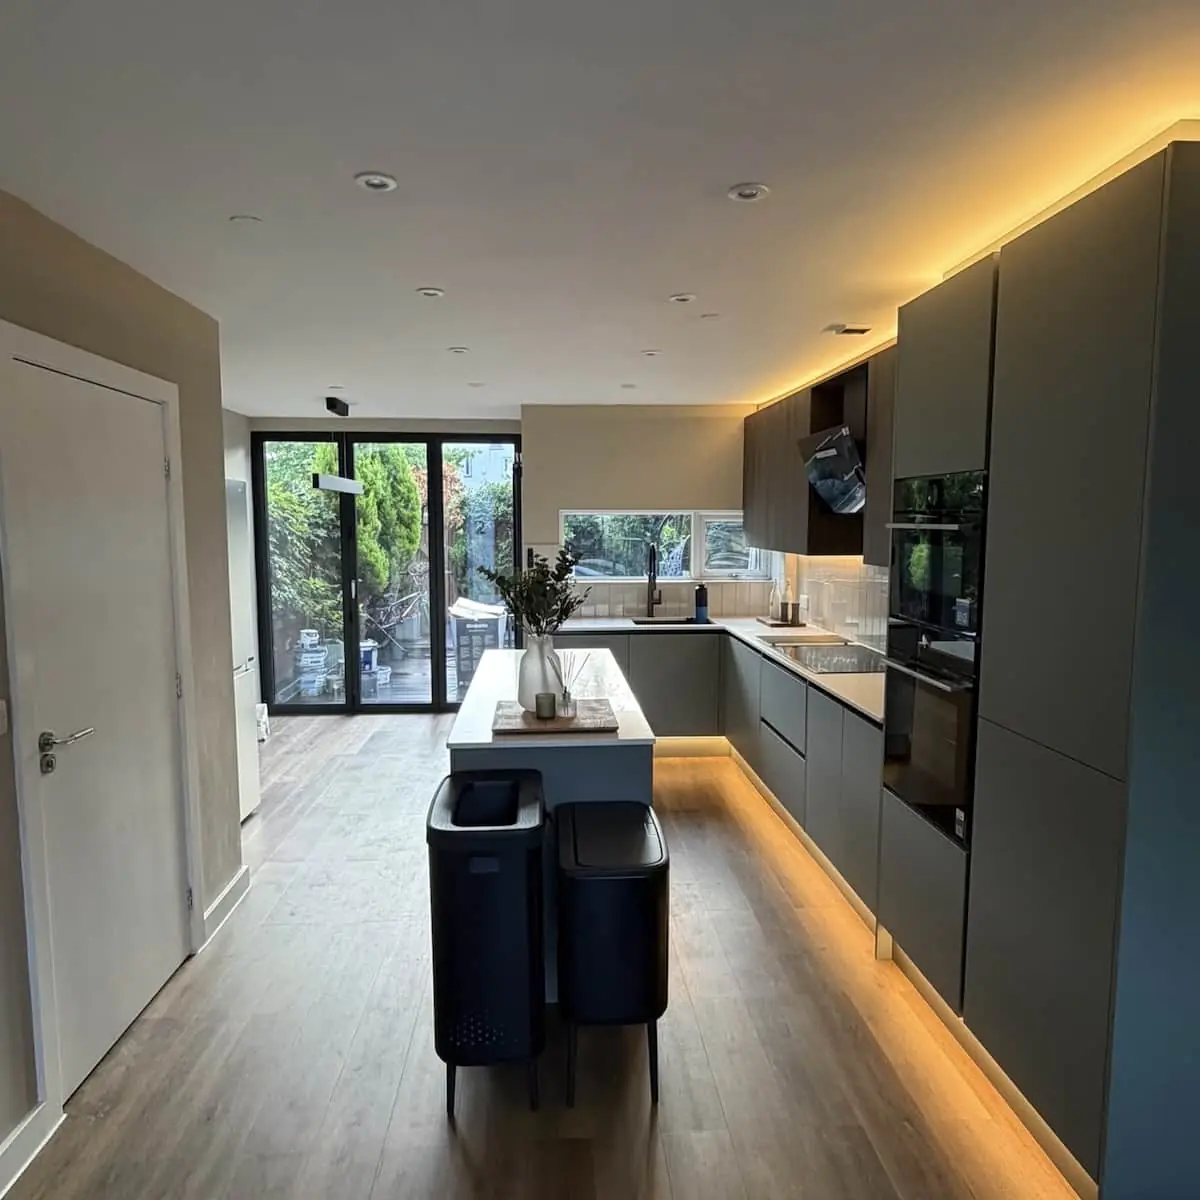
The lighting does a lot of the work. There is a strip under the wall units, a glow along the top of the tall run, and another under the plinth, so the floor seems to float. On a grey evening it is the plinth light that makes the room. Plan it with the joinery, not after it: strip lights need somewhere to hide their drivers, and the cable routes have to avoid the carcasses.
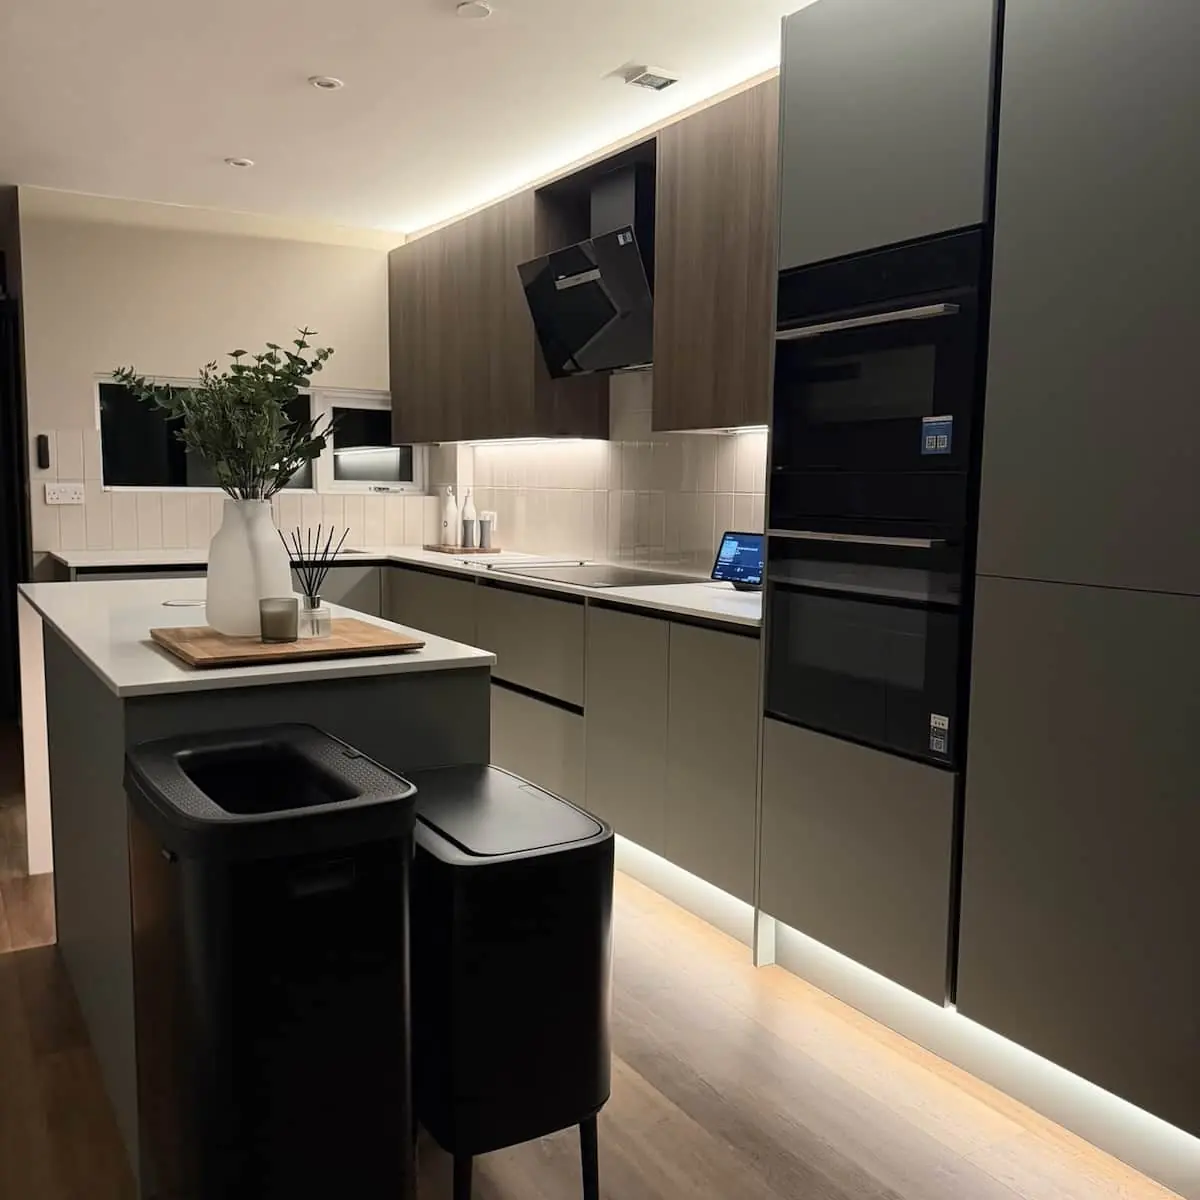
The rest is low-key. An angled extractor sits in the wall-unit bay above a flush black hob, a stack of black built-in appliances sits at eye height in the tall run, and a tall black tap stands over the sink. The splashback is a vertical run of white ceramic tiles, stacked rather than brick-bonded.
Plastering and a flat in Sale
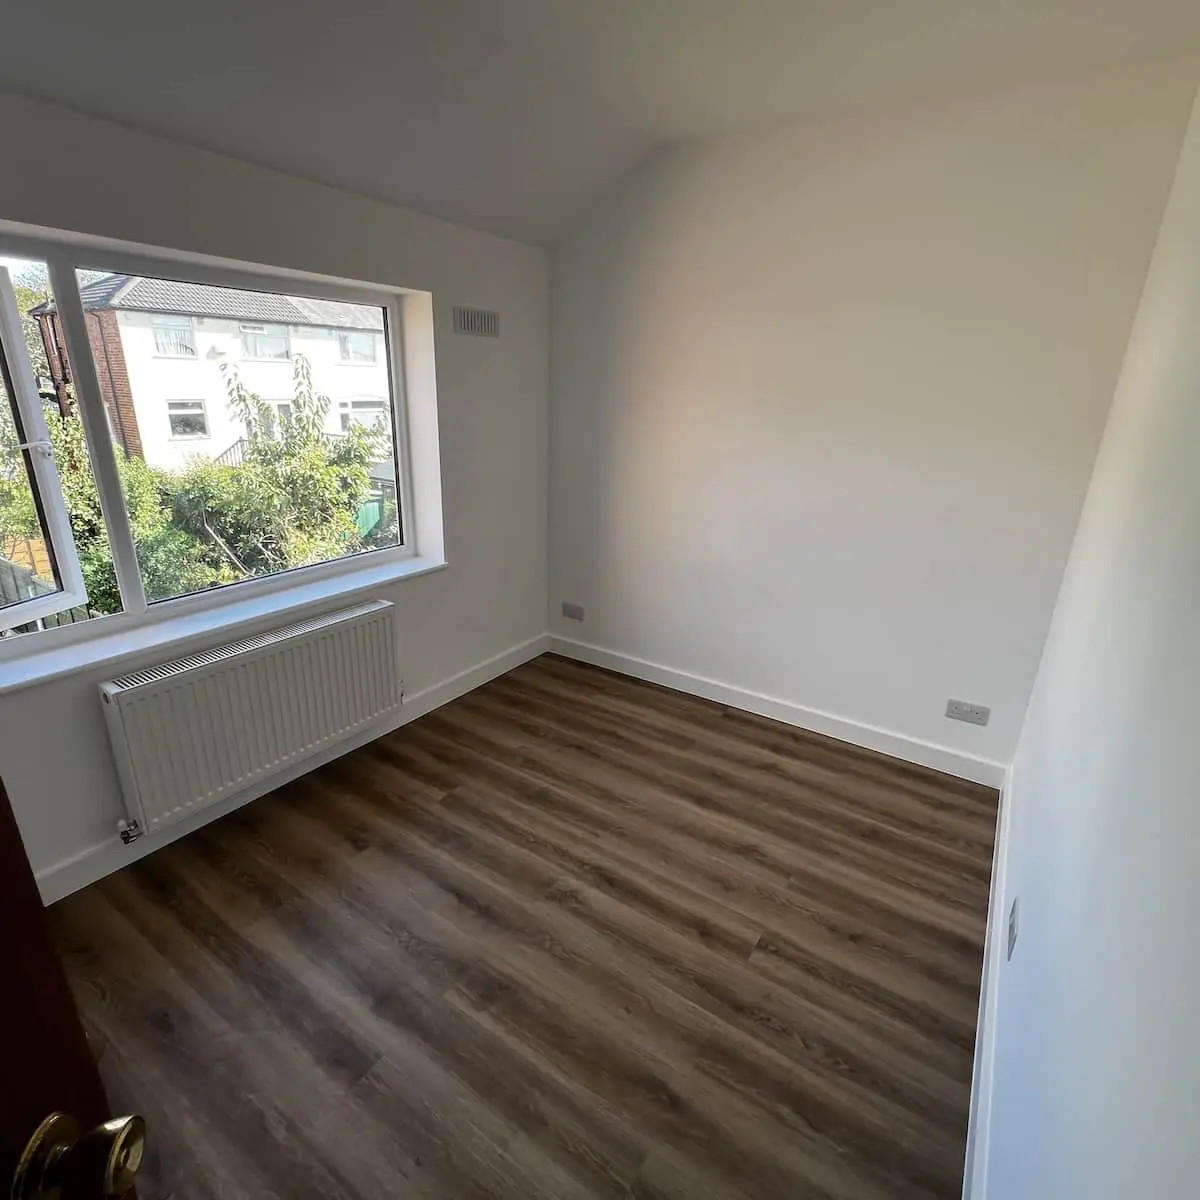
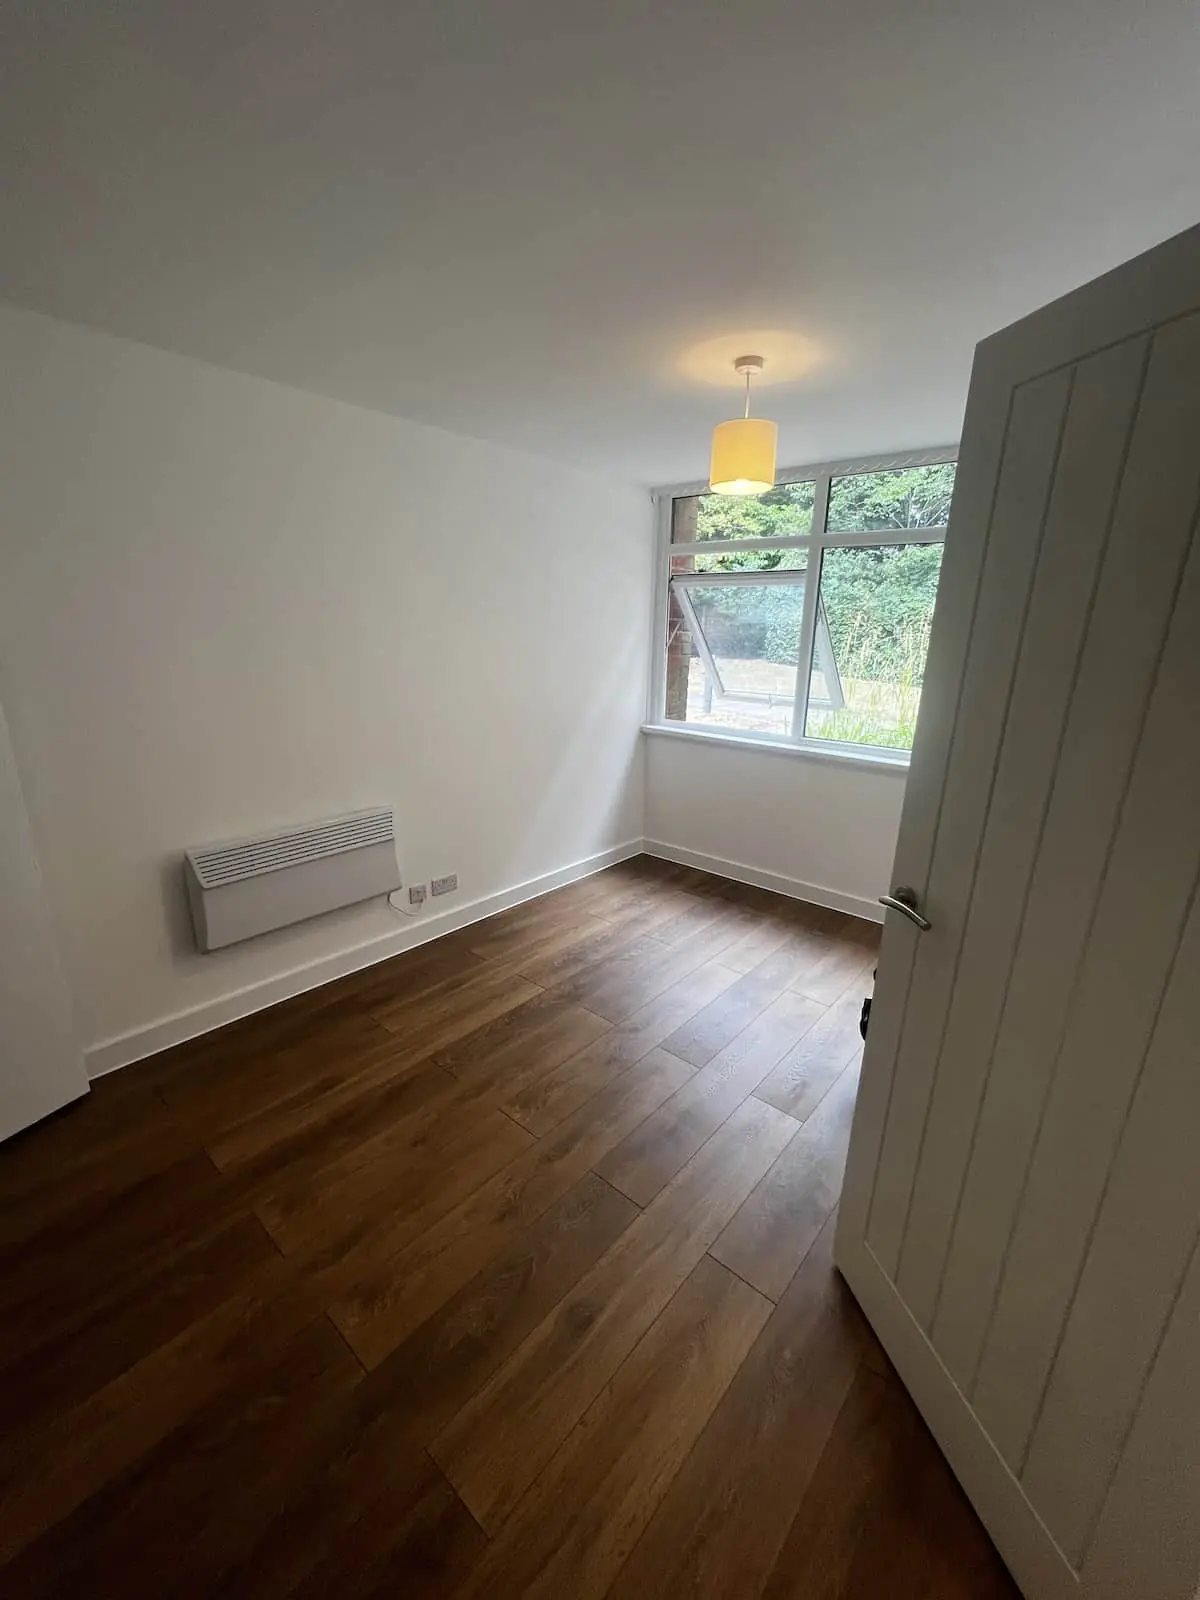
Not every job photographs well. A plastering job in Manchester and a complete one-bedroom flat renovation in Sale come out as clean white rooms with dark wood-effect floors. That is the aim. The plaster has to be flat enough that paint doesn’t show every trowel mark in low sun, the skirting has to sit tight to the floor, and a floating floor needs an expansion gap at the edges that disappears under it.
What the summer’s jobs suggest about where things are going
We fit bathrooms and kitchens; we don’t forecast them. What follows is what stood out on site, and it lines up with what the UK’s 2026 round-ups are saying.
In the bathrooms, texture came first. Fluted and ribbed surfaces are showing up on vanities and tiles in most of this year’s round-ups, and the ribbed and wave-relief walls in Poynton and the embossed shower wall in Altrincham are the same idea at wall scale. Warm timber sits beside it, and earthy colour is on the rise: terracotta and sage in Bury, deep green in Eccles, a terrazzo floor in Didsbury. Large-format, stone-effect porcelain covers the big surfaces.
Metal has moved beyond chrome, with brass in Eccles, brushed metal in Altrincham, and black in the en-suite, although chrome is far from finished and Bristan still calls it its most popular finish. Lit mirrors appeared in several of the rooms. Our guide to bathroom tile trends goes deeper on the tiling side.
The kitchen tells a similar story. Handleless doors are an established look rather than a new one, but the soft green, the dark timber above it, and the lighting built into the joinery are what designers are writing about for 2026. The angled extractor, the stacked appliances, the waterfall edge, and the big glazed doors are simply choices that suit the room. Not everything in a good kitchen needs to be the latest thing, and there is more on what is current in our kitchen design trends guide.
The fittings behind the finish
Where we know what went in, we have said so above: Grohe mixers in the Poynton and Eccles showers, and RAK Ceramics fixtures in Poynton. For bathrooms the names we recommend include Grohe, Hansgrohe, Geberit, Roca, Crosswater, Bristan, Mira, and Duravit, and for kitchen sinks and taps, Franke and Blanco. None of that rules other brands out.
We don’t keep a league table of what sells. Sales figures by model aren’t published anywhere we would trust, and a retailer’s best-seller badge changes with the week, so we would rather tell you what a product does than how famous it is. A thermostatic shower valve, for instance, is the part you never see and the part you would least like to replace, so it is worth spending a bit more on. Our Grohtherm 800 review is written on that basis. Price matters too. Thanks to our trade accounts and long-standing supplier relationships, we pass on trade pricing to our customers, which means meaningful savings on premium materials without compromising on quality.
What to decide before anyone picks up a tool
Most of what makes these rooms work was decided before a single tile went on. Where the pipes and cables run matters most: a floor-standing filler, a wall-hung vanity, a lit mirror, and a run of LED strip all need routes through the walls and floor, and it is far cheaper to plan them at first fix than to cut them in later. The Tile Association says large-format panels need a perfectly flat base and will almost always need levelling compound or backer boards to get one, so preparation counts for more than the finish.
Order the awkward things early. Freestanding baths, special-order worktops, and made-to-measure glass are what hold a job up when they arrive late. And before you fall for a colour or a pattern, put a sample in the room and live with it for a morning and an evening. Pick one surface to be loud and let everything else be quiet.
How these jobs are run
A job starts with a free site survey. When we agree a fixed price, that is the price: no surprise extras and no scope creep. Payment is on completion, with one exception: a special-order item such as a quartz worktop or a high-end freestanding bath, where a supplier wants paying before it will order and we might ask for an advance.
The plumbing, electrics, tiling, plastering, and carpentry are done by our own team rather than subcontractors, so there is one contract and one point of contact from survey to finish, and the work carries a 12-month workmanship warranty. Most of our work comes from returning clients and referrals. The rest of the paperwork, from DBS checks to insurance, is on our about page.
Where we work
Our base is on Sandy Lane in Prestwich, and the work covers Greater Manchester and Northern Cheshire. This summer ran from Bury in the north to Poynton on the Cheshire edge, with Altrincham, Sale, Didsbury, and Eccles in between. We also work in Stockport, Swinton, and Worsley, and the full list is on our areas we cover page.
Frequently asked questions
How long does a bathroom or kitchen renovation take?
Do you supply the fittings as well as fit them?
Do I have to pay anything up front?
What does first fix mean?
Is a wall-hung vanity a good idea in a small bathroom?
Does a backlit bathroom mirror need an electrician?
Can I see more of your work?
Get a Free Quote
Book a free, no-obligation site survey. Call us on 07428 653 653 or request a callback.
Book Free SurveyOur Clients' Reviews

5/5

5/5

5/5

5/5

5/5
Based on 453+ verified reviews across all platforms
Related Articles

Bathroom Tile Trends in 2026
What Is Shaping Bathroom Tile Design in 2026 The bathroom has long since outgrown its reputation as a purely functional room. In 2026, tile choices are being driven by a collision of influences: the growing appetite for biophilic interiors, a maturing commitment to sustainable manufacturing, and a boldness with colour that would have felt unthinkable a decade ago. Homeowners across Manchester and the wider UK are treating their bathrooms as spaces that deserve the same design ambition as a living room or kitchen, and the tiles going on those walls and floors reflect that shift in thinking.
view this article Read more
How to Choose an Electrical Bathroom Mirror
What an Electrical Bathroom Mirror Actually Does
view this article Read more
Luxury Bathroom Trends: What Is Defining Premium UK Bathrooms
What Makes a Bathroom Feel Genuinely Luxurious
view this article Read more
Kitchen Design Trends Shaping UK Homes
What Is Driving Kitchen Design in 2026 The 2025 Houzz UK Kitchen Trends Study found that the median kitchen renovation spend rose 34 percent year on year to £17,500, with 71 percent of homeowners changing their kitchen layout during the project. That level of investment means design decisions carry real weight. Homeowners are not just replacing tired units. They are rethinking how the kitchen functions, how it connects to the rest of the house, and how it reflects the way they actually live.
view this article Read more
Bathroom Tap Finishes: Chrome, Brass, Matt Black and Beyond
The Finish You Choose Outlasts Every Other Bathroom Decision Tiles can be re-grouted. Paint can be refreshed in a weekend. But the finish on your taps, shower valves and accessories is permanent for the life of the fitting. Choose a finish that scratches, tarnishes or shows every water spot, and you will notice it every time you wash your hands for the next decade.
view this article Read more
Bathroom Remodelling Ideas for Greater Manchester Homeowners
Remodelling Ideas That Work for Manchester Homes Greater Manchester homes come with character. Victorian terraces in Didsbury, semi-detached houses in Prestwich, post-war estates in Salford, new builds in Trafford. Each type brings its own quirks to a bathroom renovation, from awkward plumbing routes in older properties to compact en-suites in modern developments. The ideas in this guide are drawn from projects we have completed across the region and reflect what actually works in the kinds of bathrooms Manchester homeowners live with every day.
view this article Read more
Smart Toilets and Bidet Toilets: The Future of UK Bathrooms
Smart toilets have been a staple in Japanese and South Korean households for decades, but they are now making serious inroads into British bathrooms. Whether you have heard them called “Japanese toilets,” “shower toilets,” or simply “smart toilets,” these advanced fixtures combine a traditional WC with an integrated bidet wash, heated seat, warm air dryer and a host of other features designed to improve hygiene and comfort. If you are considering upgrading your bathroom in 2026, a smart toilet could be the single most transformative purchase you make.
view this article Read more
Wall-Hung Toilets: Are They Worth It? Complete UK Review
Wall-hung toilets have been standard in much of continental Europe for decades, but they have taken longer to gain traction in British homes. That is changing rapidly. As more UK homeowners opt for modern, minimalist bathroom designs, the demand for wall-hung toilets has increased significantly. But are they genuinely worth the extra investment, or is a traditional close-coupled toilet still the smarter choice for most households?
view this article Read more
Best Close-Coupled Toilets for UK Homes: 2026 Buyer's Guide
If you are planning a bathroom renovation or simply replacing your old toilet, there is a very good chance you will end up choosing a close-coupled model. It is the most popular toilet type in British homes for good reason: they are reliable, straightforward to install, widely available, and come in a huge range of styles and budgets. But with dozens of brands and hundreds of models on the market, narrowing down the right one can feel surprisingly overwhelming.
view this article Read more
Best Back-to-Wall Toilets for Small Bathrooms
If you have a small bathroom, you already know that every centimetre counts. Choosing the right toilet can make or break your layout, and for compact British bathrooms, back-to-wall (BTW) toilets are quickly becoming the go-to option. They sit flush against the wall or a furniture unit, hide the cistern from view, and give you that clean, modern look without the complexity of a full wall-hung installation.
view this article Read more
Rimless Toilets vs Standard: Which Should You Choose?
If you have been shopping for a new toilet recently, you have almost certainly noticed that “rimless” has become one of the biggest selling points in the market. Manufacturers are heavily promoting rimless technology, and bathroom showrooms are full of sleek, rim-free models. But is rimless genuinely better than a standard rimmed toilet, or is it just clever marketing?
view this article Read more
GROHE Grohtherm 800 Thermostatic Shower Mixer Review
An Installer’s Honest Assessment
view this article Read more